


After launching major demolition-and-new-construction projects on its Homewood and East Baltimore campuses, the Johns Hopkins University is taking the same approach on the Mount Vernon campus of its music and dance conservatory, the Peabody Institute.
Targeted for demolition is one of two major projects in Baltimore designed by the noted American architect Edward Durell Stone: the Peabody Institute Residence Halls, completed in 1968 at 20 E. Centre St.
Affiliated with Hopkins since 1977, Peabody is planning to replace the residence halls with a new performance, education and student services building envisioned during a campus-wide master planning process.
Baltimore City Council member Zac Blanchard on Monday introduced zoning legislation, Bill 26-0260, that Peabody needs the council to pass before its project can move ahead as designed.
According to the JHU Hub, Hopkins’ in-house news source, the proposed replacement will be a “student-centric” building designed to bring together “state-of-the-art classrooms that serve Peabody’s growing programs in music and technology, a flexible performance space, and expanded practice facilities conducive to the highest level of music and dance training for which Peabody is known.”
While Peabody has made major capital investments in renovations and upgrades that support its students and facility, such as the recent renovation of its Miriam A. Friedberg Concert Hall, this will be the first new building to rise on the Peabody campus in decades. The last new structure was an addition to the Peabody Library completed more than 30 years ago.
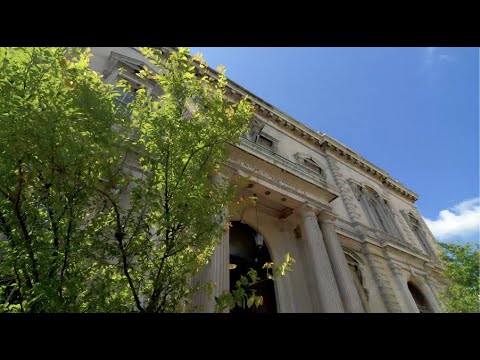
Responding to growth
“The new building will be a cornerstone of Peabody’s Mount Vernon campus transformation initiative, which responds to increased demands for space generated by a decade of enrollment and program growth and innovations in performing arts education,” the Hub states.
“Great institutions are defined not only by what they have accomplished, but by their capacity to imagine and build toward what comes next,” the Hub quotes Hopkins President Ron Daniels as saying.
“For more than 170 years, Peabody has helped shape the cultural life of Baltimore and the performing arts far beyond our city,” Daniels said. “This new building represents a consequential investment in that extraordinary legacy and, more importantly, in future generations of artists, educators and innovators who will carry it forward. It will strengthen Peabody’s capacity to educate, inspire and innovate at the highest levels while deepening its connection to the community and city that have been central to its story from the beginning.”
Architectural limitations
The Peabody Institute Residence Halls include two housing structures, the East Tower and the West Tower, that rise above a parking garage at the northwest corner of Centre and St. Paul streets.
The towers were designed to house 165 students, with a dining hall and other common areas on a plaza level on the garage’s roof. Other spaces in the structure targeted for demolition include a gathering area called the Unger Lounge, offices related to student affairs and campus life, music practice rooms and an outdoor plaza.
The vision for a new building grew out of extensive conversations and consultation with the Peabody community and neighborhood advocates, the Hub stated.
From their deliberations, “Peabody and university officials concluded that meeting the needs of the Peabody community would be best served with a new building on the current site of the Residence Towers,” the Hub said. “Constructed in the 1960s, the building has architecture and structural limitations that prevented the interventions necessary to deliver on Peabody’s current artistic, pedagogical and programmatic needs.”
Proposed programming for the new building, the Hub said, includes “spaces dedicated to enriched learning, research, practice, rehearsal, student services and dining facilities. The project will also house the Center for Performing Arts and Health, improving student access to health and wellness services, while embedding pioneering performing arts research practices in medicine, nursing and public health on the Peabody campus.”

Founded in 1857
Named after philanthropist George Peabody, the institute was founded in 1857 and opened to the public in 1866. It’s considered the oldest conservatory in the United States. Its historic core campus is bounded by St. Paul, Centre and Charles streets and Mount Vernon Place.
Peabody requires most of its undergraduate students to live on campus during their first and second years, unless they live at home with relatives. The residential towers are connected to other major buildings and spaces on campus, including the George Peabody Library, Griswold Hall and the 625-seat Friedberg Concert Hall.
To continue housing students while it builds its new project, Peabody in 2024purchased the former Waterloo Place apartments at 649 St. Paul St., one block east of its main campus, for $32 million.
Constructed in the 1990s by David Tufaro and Summit Properties, the development rises four stories and contains about 198 apartments. It occupies the city block bounded by St. Paul, Centre, Calvert and Monument streets, where architect Robert Mills’ Waterloo Row town houses once stood.
Since the purchase, Peabody has renamed Waterloo Place the Peabody Residential Commons and converted all of the apartments there to housing for its students, as of this fall.
Acquiring the former Waterloo Place development made it possible for Peabody to move ahead with its replacement project while still providing housing for undergraduates.
“Following a period of substantial growth in enrollment and programs, the Peabody Institute has undergone a comprehensive research and planning process, soliciting input from the Peabody community to fully understand the evolving needs of students, faculty and staff,” the Hub quoted Peabody Institute Dean Fred Bronstein as saying.
“This is an enormously exciting moment for Peabody,” Bronstein said. “The first step was to replace the Residence Hall towers, which are woefully outdated, with the Peabody Residential Commons effectively doubling the size of our campus. The new building is a critical component of our campus transformation plan and will facilitate a much-improved experience for students, faculty and visitors alike, with cutting-edge facilities that match the outstanding caliber of Peabody’s programs and its prominent position in the life of performing arts educational institutions.”
Zoning change
The legislation that Blanchard introduced will change zoning for 1 E. Mount Vernon Place and the 600 block of St. Paul Street from the OR-2 Zoning District to the C-2 Zoning District. The zoning change was introduced largely because Peabody wants to create a dining facility as part of the former Waterloo Place property. The sort of facility it contemplates isn’t permitted in an OR-2 district but is permitted in a C-2 district.
Designs for the replacement building are at a preliminary stage. Jack Danna, president of the Mount Vernon Belvedere Association (MVBA), said Peabody and Hopkins representatives outlined plans for the project at the association’s September meeting and the MVBA supports the zoning change.
Danna said he and the chair of the MVBA’s Architectural Review Committee have been briefed separately about Peabody’s building plans. One factor that affects any decisions about demolition, he said, is that even though Peabody’s campus is in historic Mount Vernon, the current student housing isn’t technically considered a “contributing structure” to the local historic district because of the date it was built.
For the Mount Vernon historic district, buildings are generally considered “contributing structures” if they were constructed between the late 1700s and 1945, according to the guidelines of Baltimore’s Commission for Historical and Architectural Preservation (CHAP).
At the same time, when weighing a building’s significance, CHAP panel members have tended to give special consideration to any structures that are more than 50 years old or constructed before the date the historic district was designated, which in Mount Vernon’s case was 1964. In any event, CHAP has authority to review designs for the replacement structure
Stone’s legacy
Stone (1902-1978) was best known for the formal, sometimes highly decorative buildings that he designed in the 1950s and 1960s, often for cultural institutions. His work at the time fused the formalism of his early Beaux Arts training with a sort of romantic historicism that predated Post Modernism. His commissions included the Museum of Modern Art in New York City; the Parliament House of Pakistan in Islamabad; the Museo ee Arte de Ponce in Ponce, Puerto Rico, and the U. S. Embassy in New Delhi, India.

A celebrity, socialite and contemporary of design world luminaries such as Walter Gropius and Pietro Belluschi, Stone is one of the few American architects who ever got his picture on the cover of Time magazine — in a March 31, 1958 article pegged to his commission to design the United States Pavilion for the 1958 World’s Fair in Brussels. His 1966 divorce from his second wife put him on the cover of The New York Daily News.
Such attention boosted Stone’s public profile, enabled him to expand his office from 20 employees to more than 200, and led to still more work. Architectural Forum magazine speculated at one point that he was one of the best-known architects in America, perhaps second only to Frank Lloyd Wright in terms of fame.
A capstone of Stone’s career was Washington’s 1971 John F. Kennedy Center for the Performing Arts, which President Donald Trump has threatened to tear down if he can’t put his name on it. Although Stone retired from active practice in 1974 and died four years later, his firm, Edward Durell Stone & Associates, continued to exist in various forms until 1993.
Hiring Stone gave Peabody a big-name architect who was familiar with the needs of arts-oriented clients yet who worked in a style different from other buildings on its campus. For Peabody, Stone designed a structure that bore no resemblance to Peabody’s neo-classical buildings on Mount Vernon Place. Its towers are clad in light-colored bricks, set back from the street edge and surrounded by arched walls that frame a plaza high above street level. Stone’s other major building in Baltimore is the nearly-windowless original phase of the Maryland Science Center, which turned 50 last summer.
Other campus projects
Under President Ron Daniels, Hopkins has torn down noteworthy buildings and buildings by famous architects before. On the Homewood campus started in 2021, it razed the Mattin Center, a three-building arts center designed by Tod Williams Billie Tsien Architects, designers of the just-opened Barack Obama Presidential Center in Chicago, to make way for the $250 million Bloomberg Student Center at 3290 N. Charles St. This year, it razed its 1923 Alumni Memorial Residence 1 to make way for a new residence hall and dining facility.
On its East Baltimore medical campus, Hopkins tore down the 1915 Brady Building at 1770 E. Monument St. – named after railroad tycoon James “Diamond Jim” Brady — to expand its CMSC research tower. It took down three more buildings – Reed Hall, Hampton House and the Denton A. Cooley Fitness Center – to construct a six-story Life Sciences Building now under construction at the southwest corner of East Monument Street and North Broadway.
Blanchard’s zoning bill was referred to the council’s Land Use and Transportation Committee. CHAP hasn’t announced a hearing to review Peabody’s plans.
A cost for the proposed building hasn’t been disclosed. Assuming it gets the approvals it needs, Peabody is aiming to complete it over the next several years.
the PeabodTPeabody’s project demolition plan and design fo rthe replacement bjilidng also must be reviewed by the cit’s … since it is in a local historic district. According to the city charter, CHAP is authorized is required to consider any changes to the exteirors of building in a local historic distirc, tuup to and including demolition.
Assuming it gets the city approvals it needs and preservationists don’t raise alarm bells about losing an Edward Durell Stone structure, Peabody is aiming to complete its new buildng over the next several years.


